80 North Queen Street, Suite 200Toronto, ON M8Z 2C9Canada(416) 239-7979info@mformcg.com
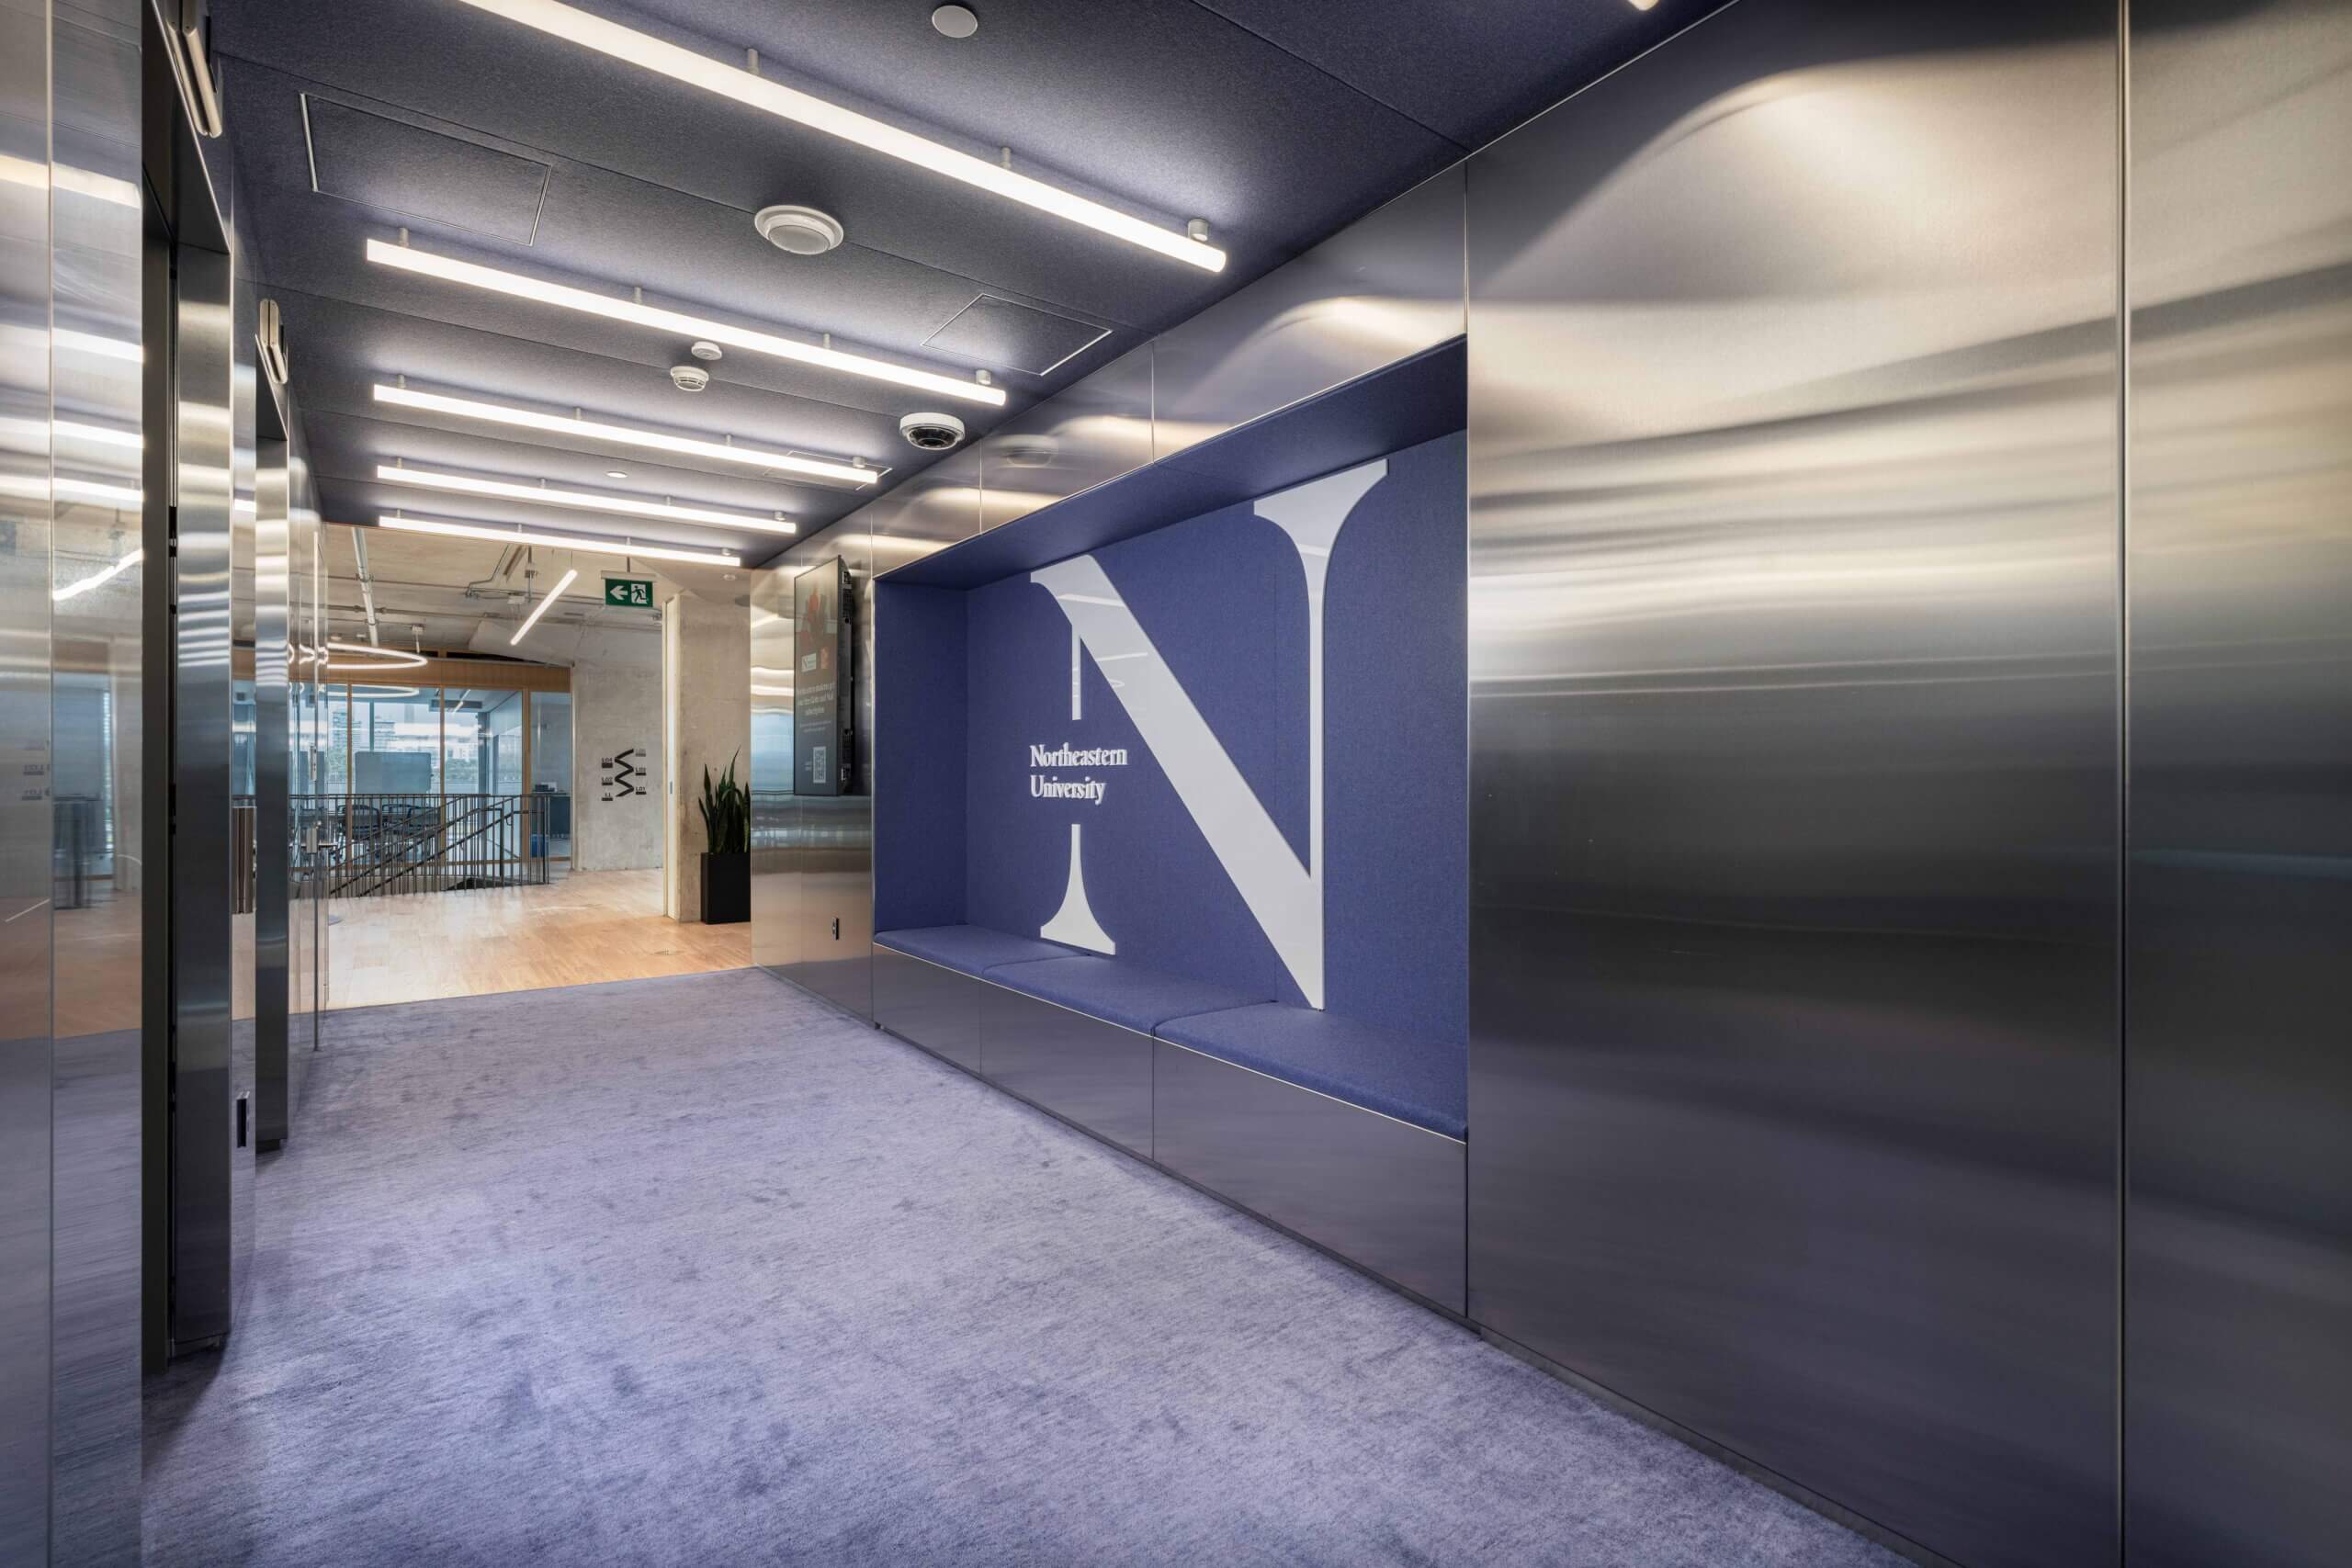
Northeastern University
Project Size
93,000 sf
Address
375 Queen Street West, Toronto ON
Designer
Bjarke Ingels Group / Adamson Associates Architects
Project Details
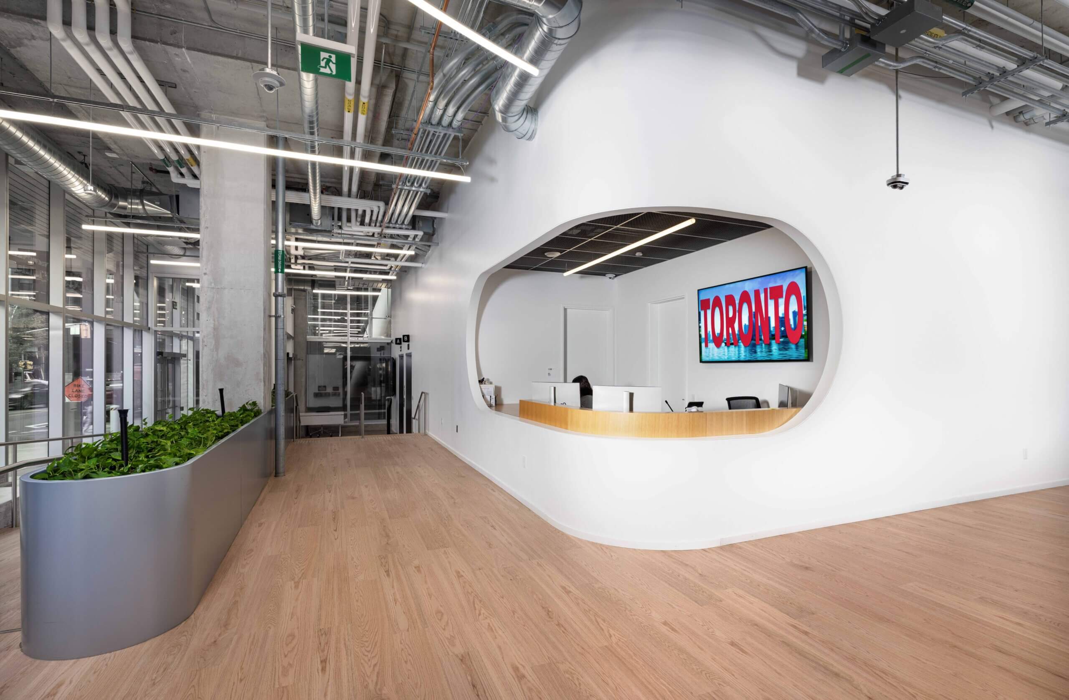
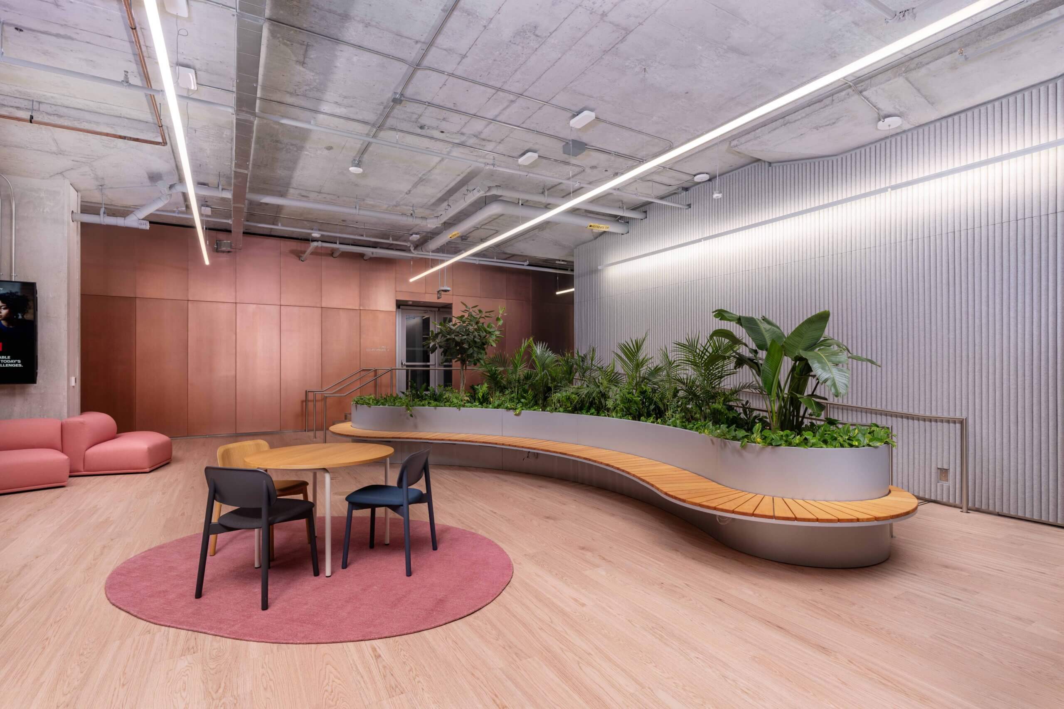
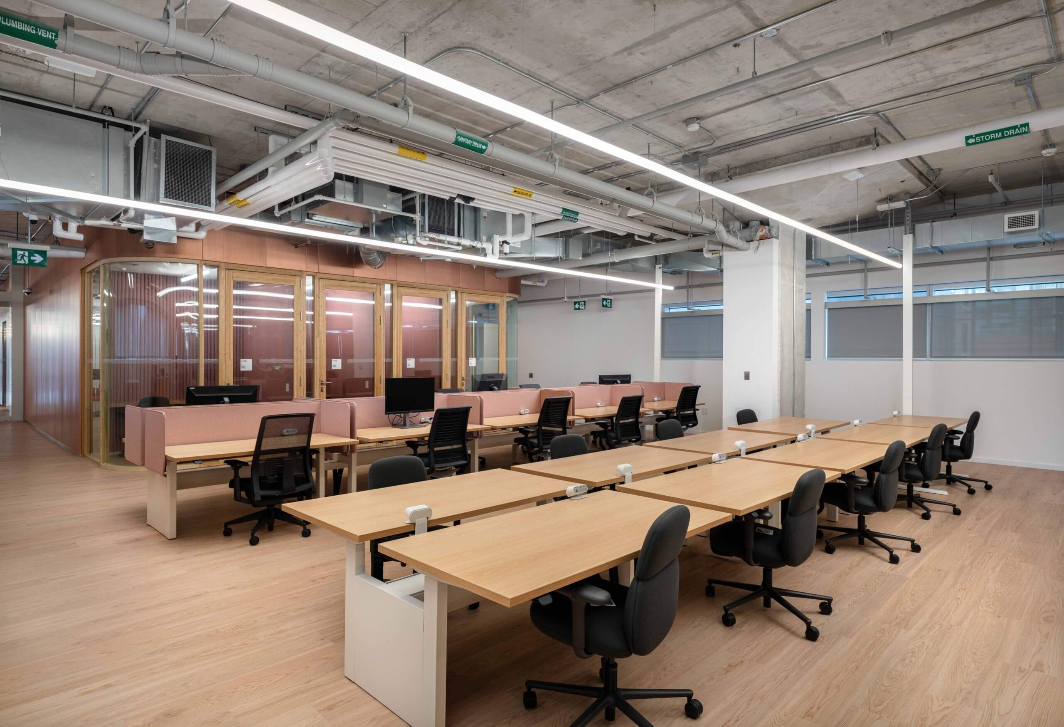
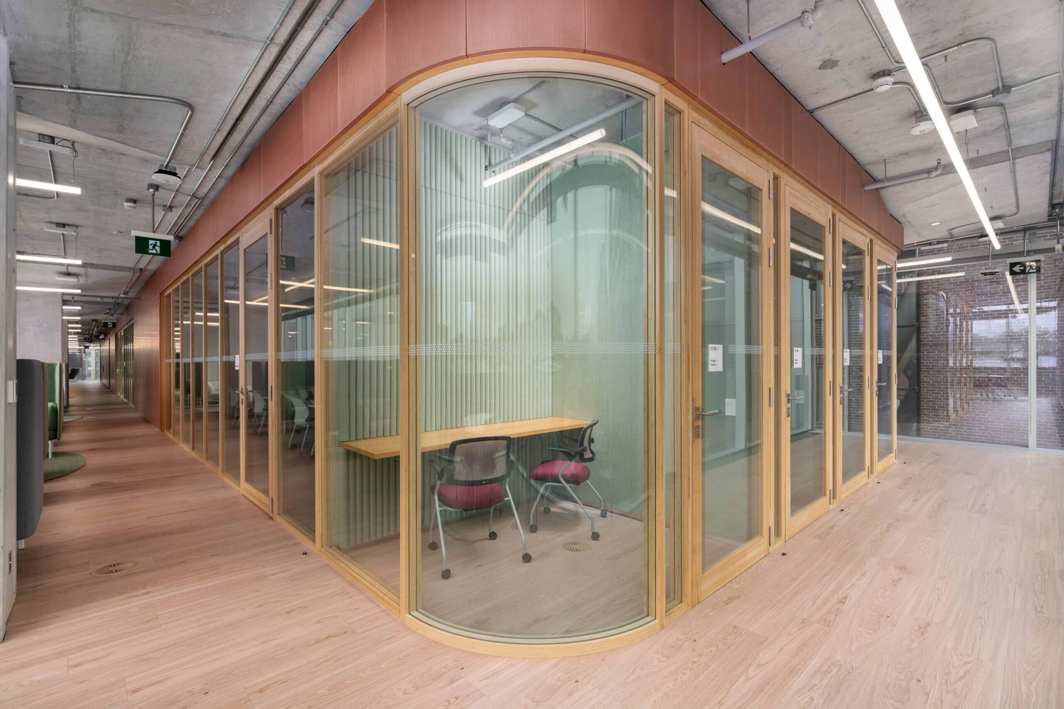
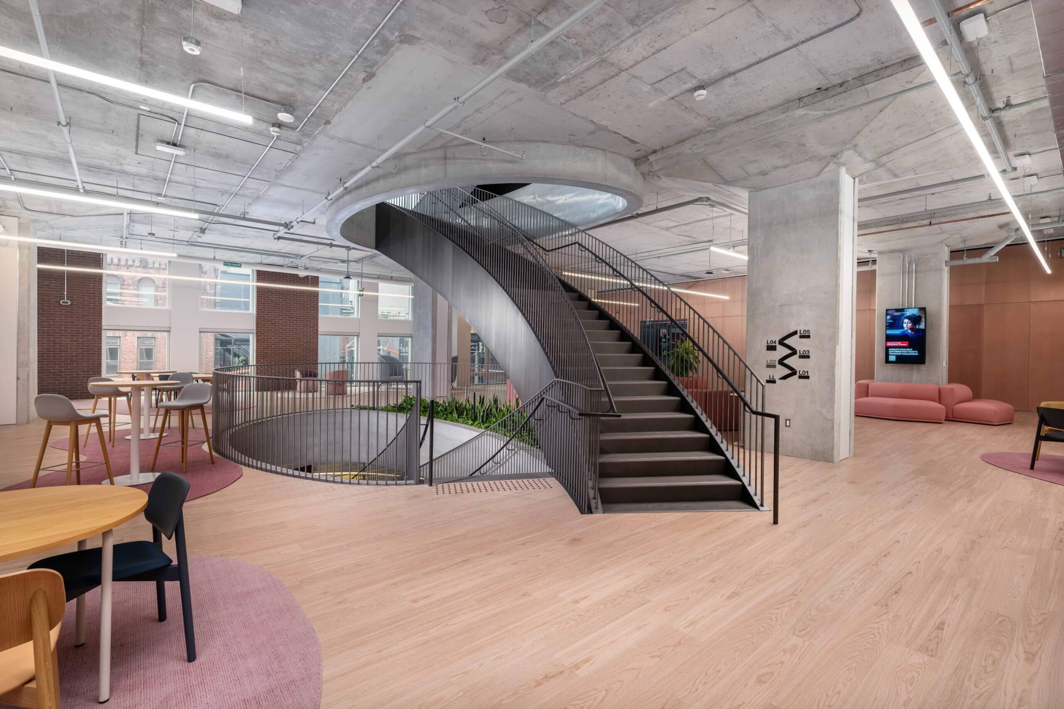
Located in Toronto's Queen West district, this 93,000 sf purpose-built academic space delivered a technology-driven downtown campus for Northeastern University's Toronto campus, home to graduate programs such as biotechnology, analytics, and informatics. The project supports flexible, tech-enabled learning environments suited to Northeastern's applied, industry-connected approach to education. mform provided early planning and pre-construction services to establish budgets, schedules, and design coordination across six floors of a newly constructed tower, aligning tenant requirements with Landlord standards for a smooth transition into construction.
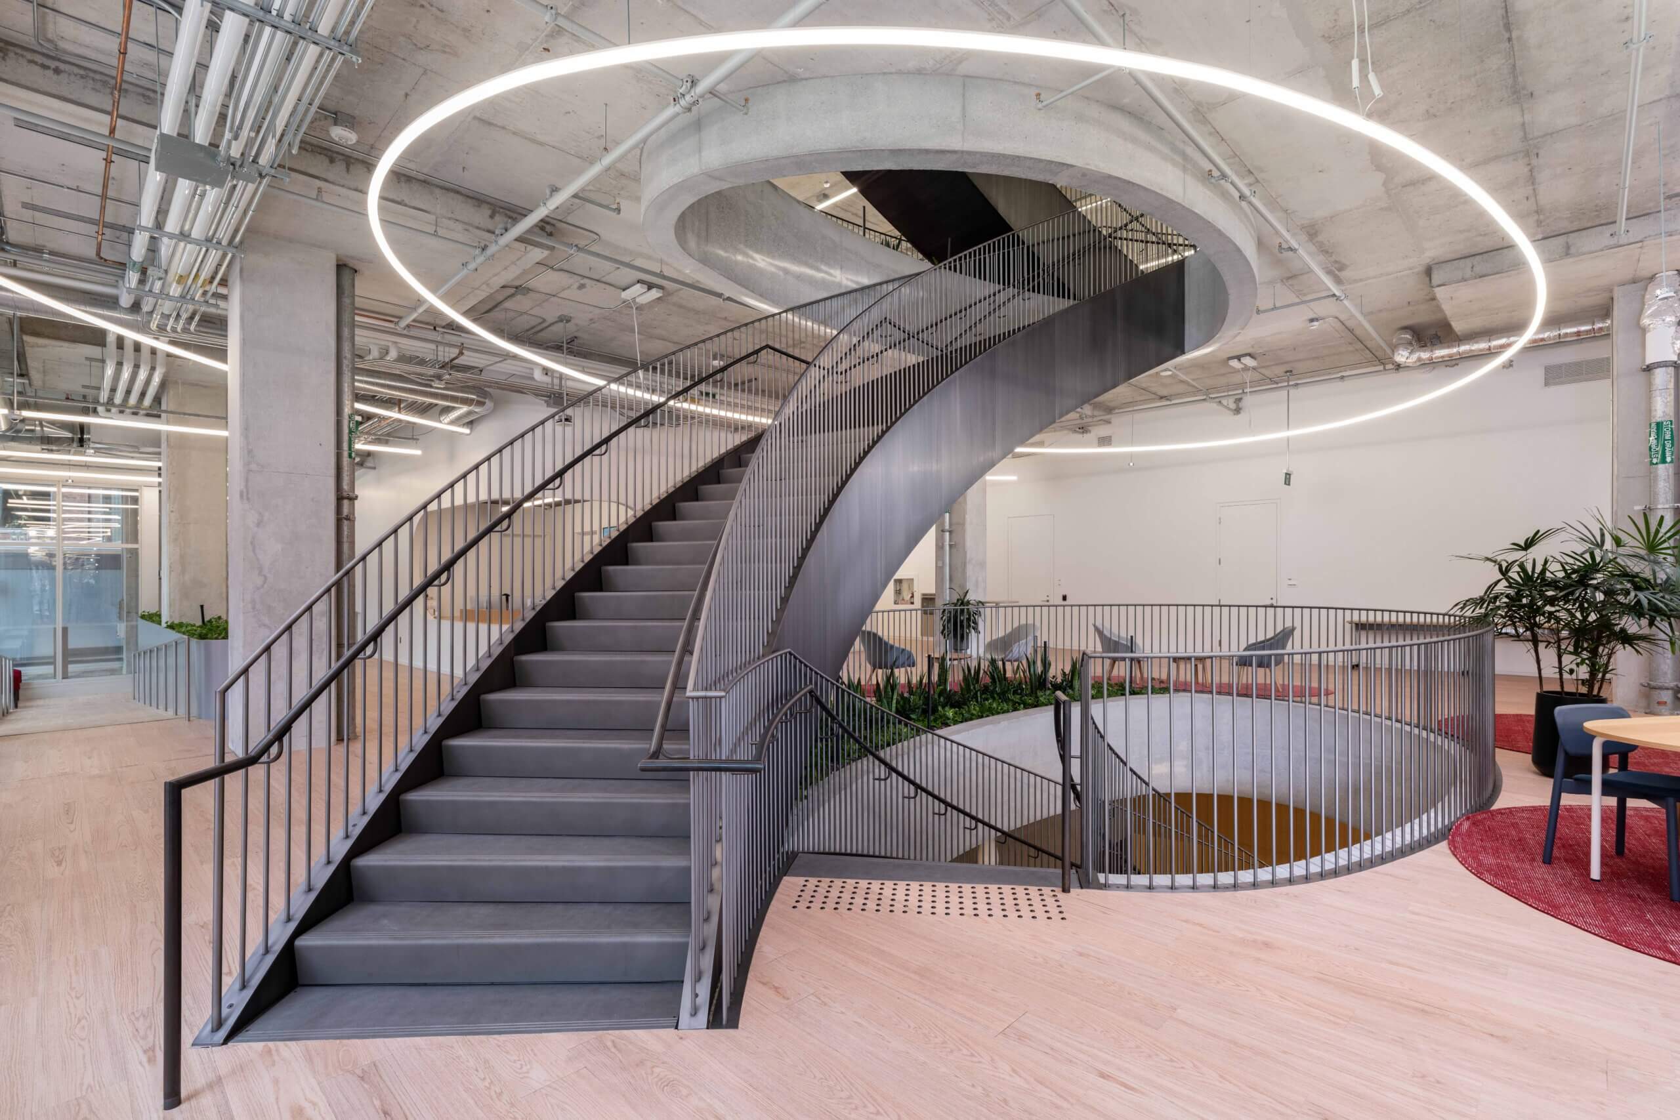
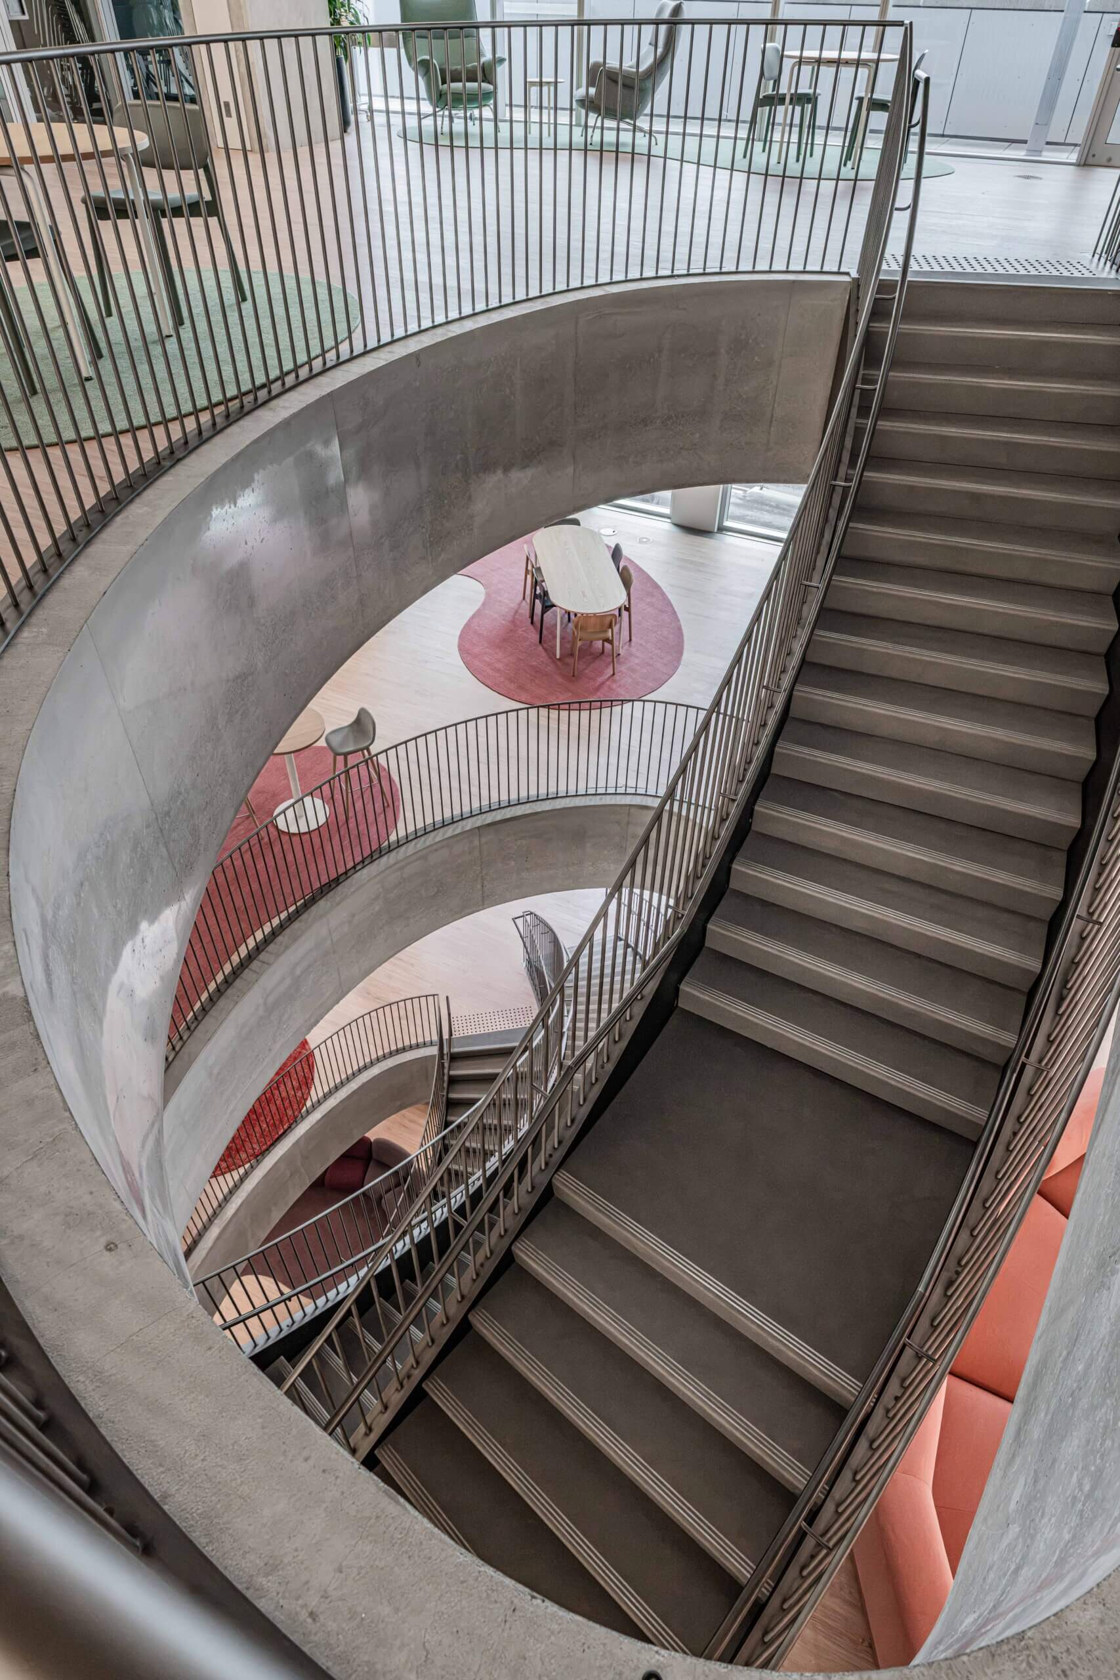
Raised access flooring was installed throughout key collaboration and technology-enabled spaces, allowing for seamless integration of dense cabling infrastructure while maintaining clean, adaptable floorplates. A design-assist approach was leveraged to optimize constructability and reduce costs while preserving design intent. A signature feature of the project was a 110 sf circular stair cut-out requiring a variance, along with a custom interconnecting staircase featuring refined detailing.
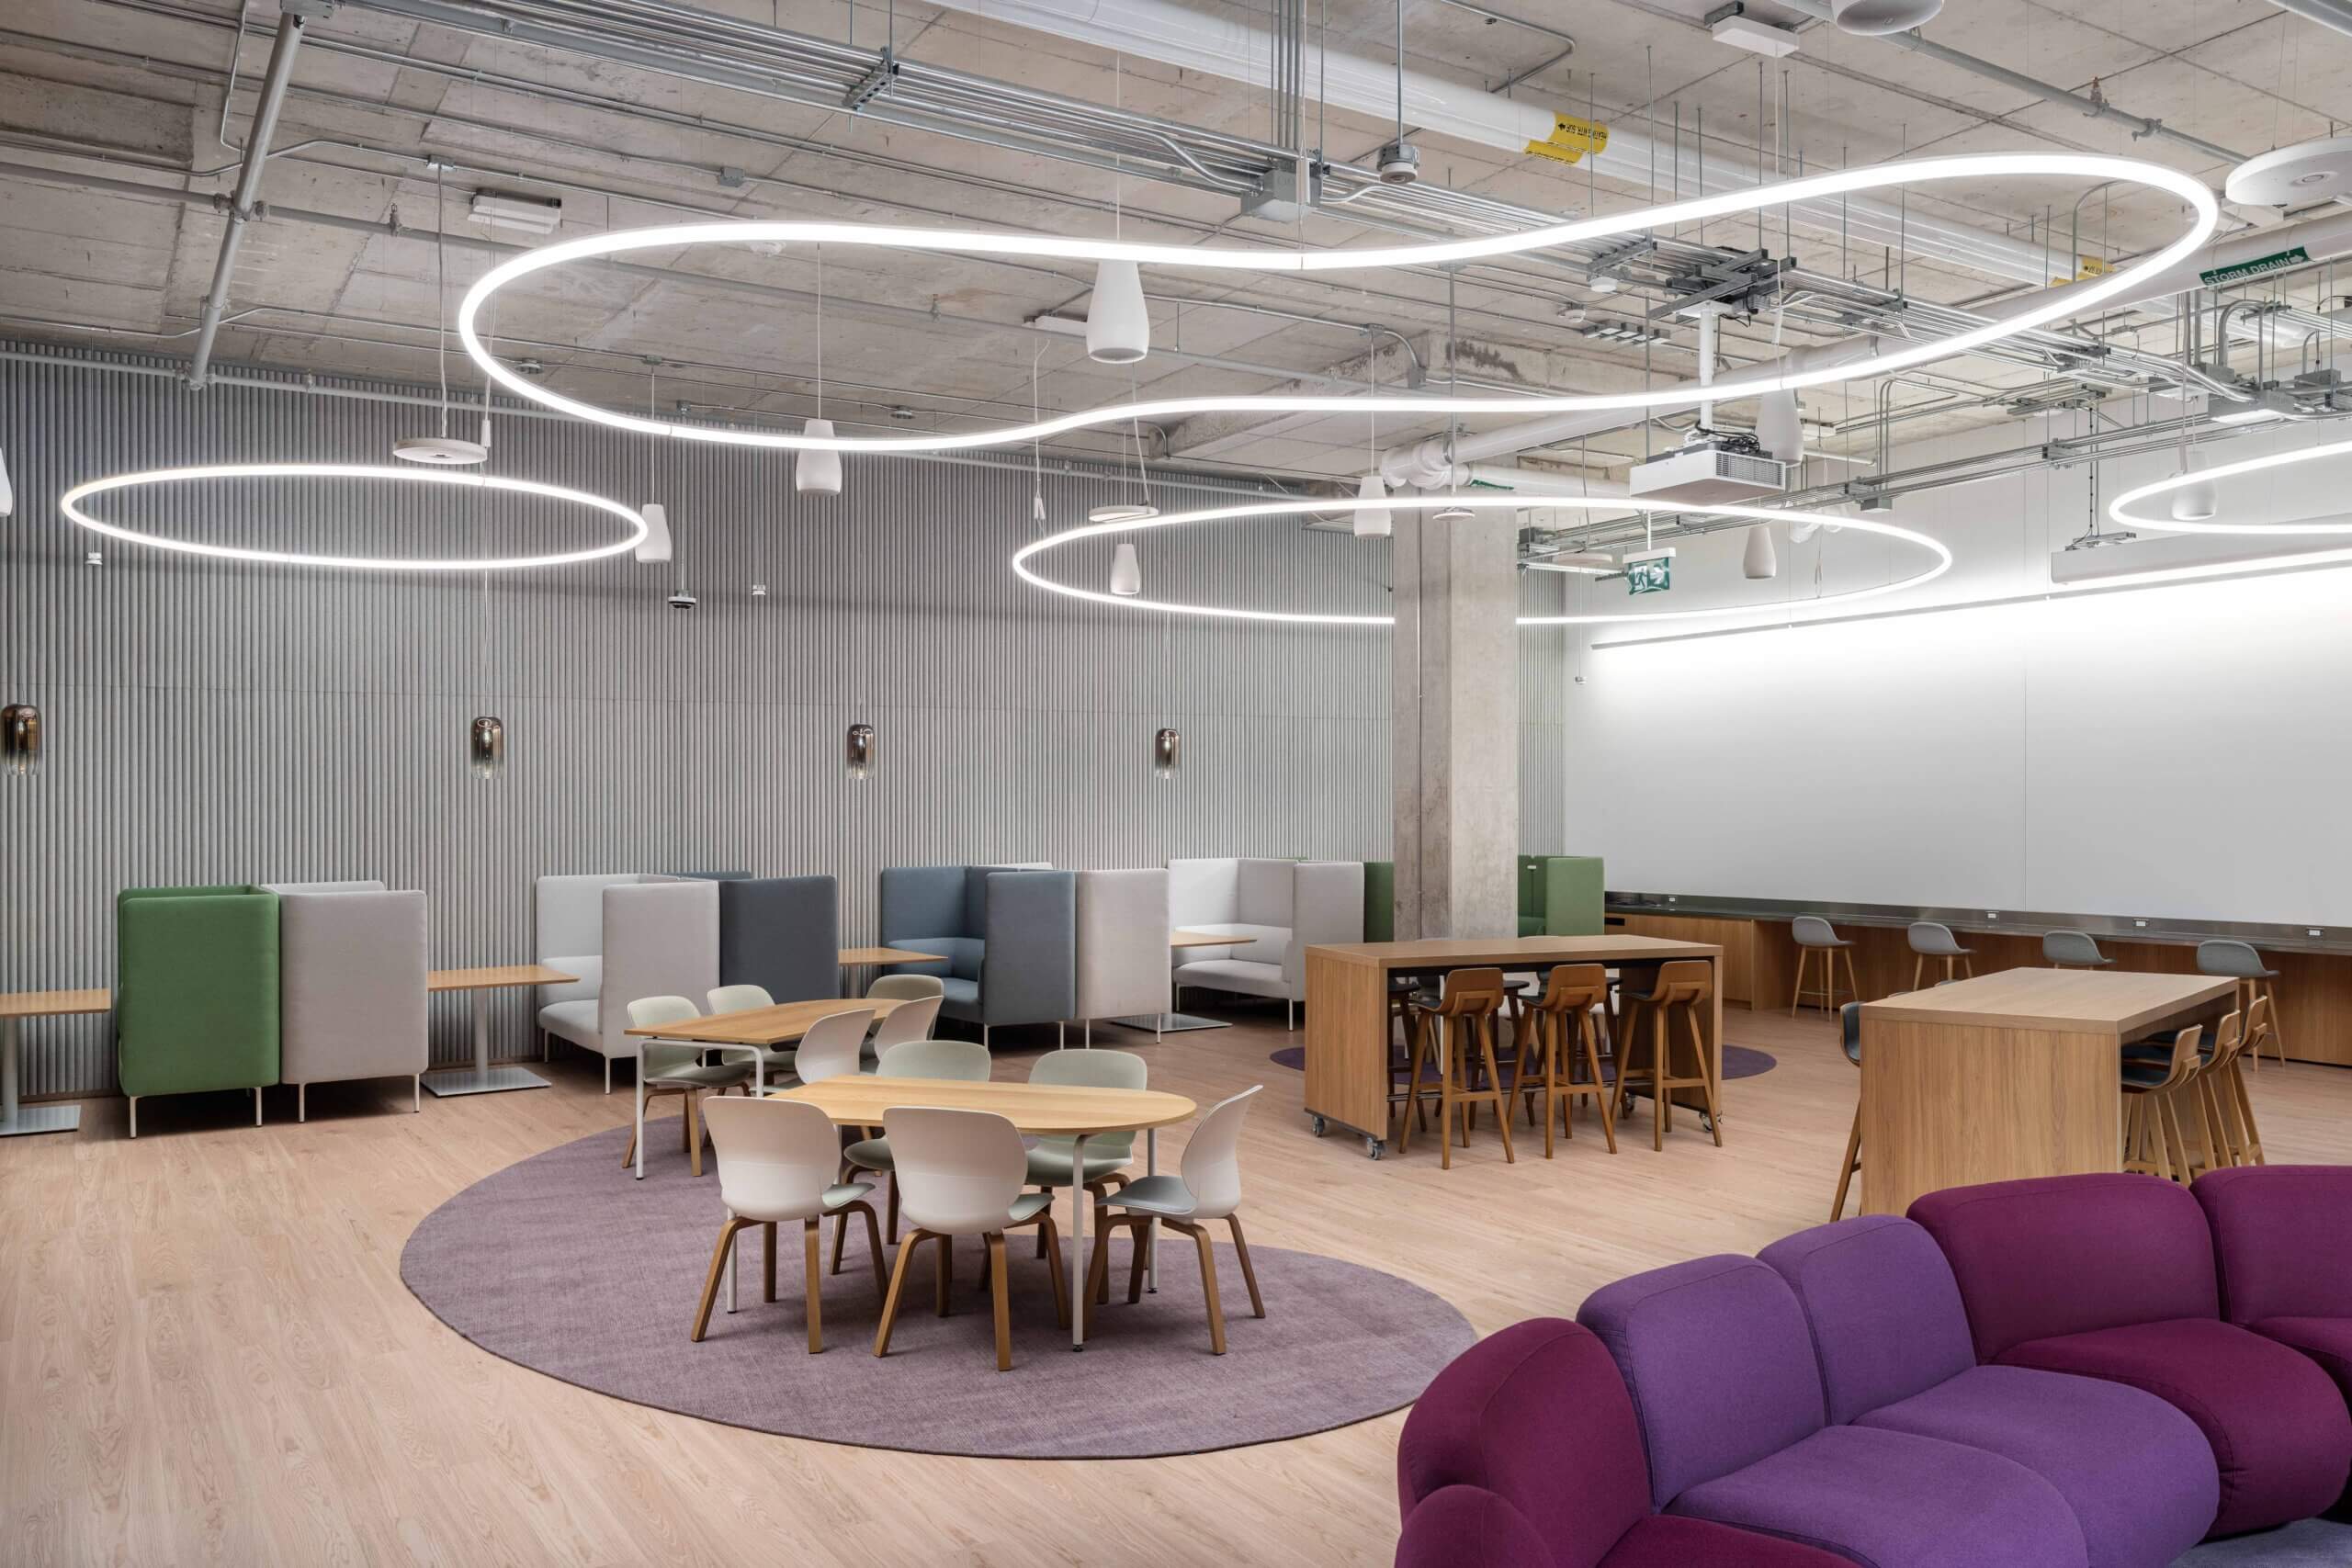
The finished space includes AV-rich classrooms, operable walls, and student collaboration hubs designed to support evolving academic programming. The successful delivery of this complex, multi-floor fit-out further strengthened mform's ongoing relationship with a valued client.